
2880 – 2920 Scotten • Southwest Detroit, Michigan
Scotten
Yard
A 7.61-acre industrial campus built for its next act: one destination for action, automotive and social entertainment, minutes from downtown Detroit.
A 7.61-acre industrial campus built for its next act: one destination for action, automotive and social entertainment, minutes from downtown Detroit.
Scotten Yard is seeking an anchor entertainment operator for a defined first phase within an existing, structurally robust industrial campus. The anchor sets the tone; complementary tenants, events and outdoor recreation build out around it.
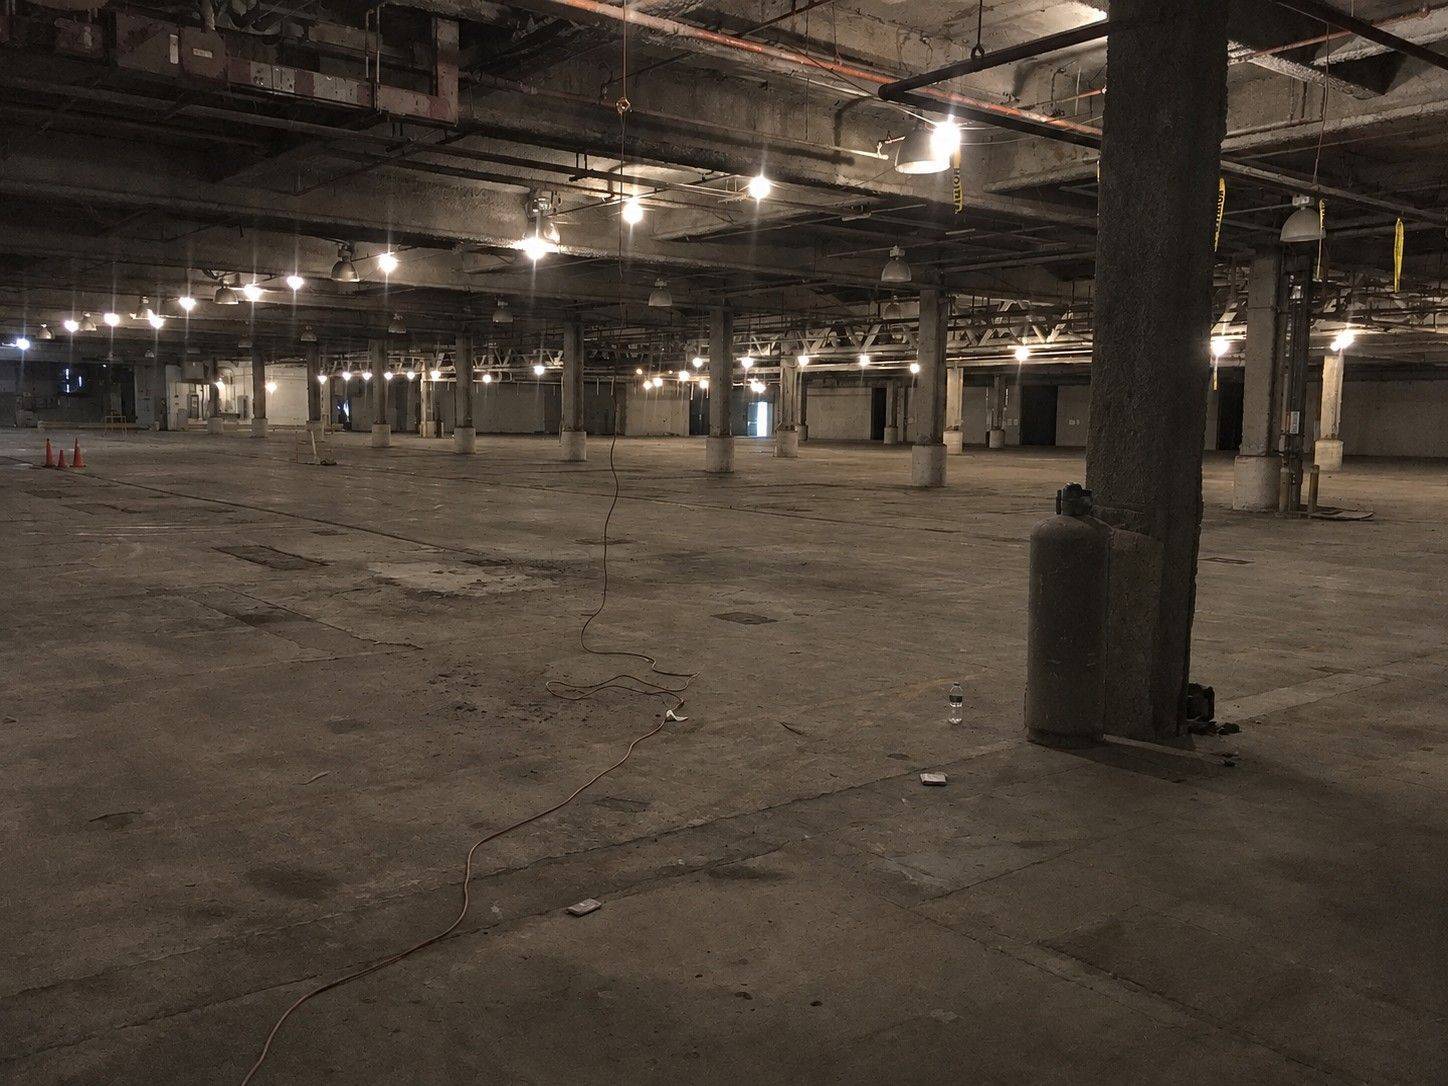

Scotten Yard can host a single large-format anchor or a curated mix of operators sharing parking, access and visitors.
Multi-level indoor tracks with arcade and events
Full-format lanes, games, dining and bar
Indoor clubs, basketball, tennis and rooftop courts
Trampoline, skypark, climbing and adventure parks
Axe throwing, darts, mini golf, VR and escape rooms
Restaurant, bar, beer hall and event catering
Collector-car auctions, previews, launches and storage
Performance training, gyms and sports facilities
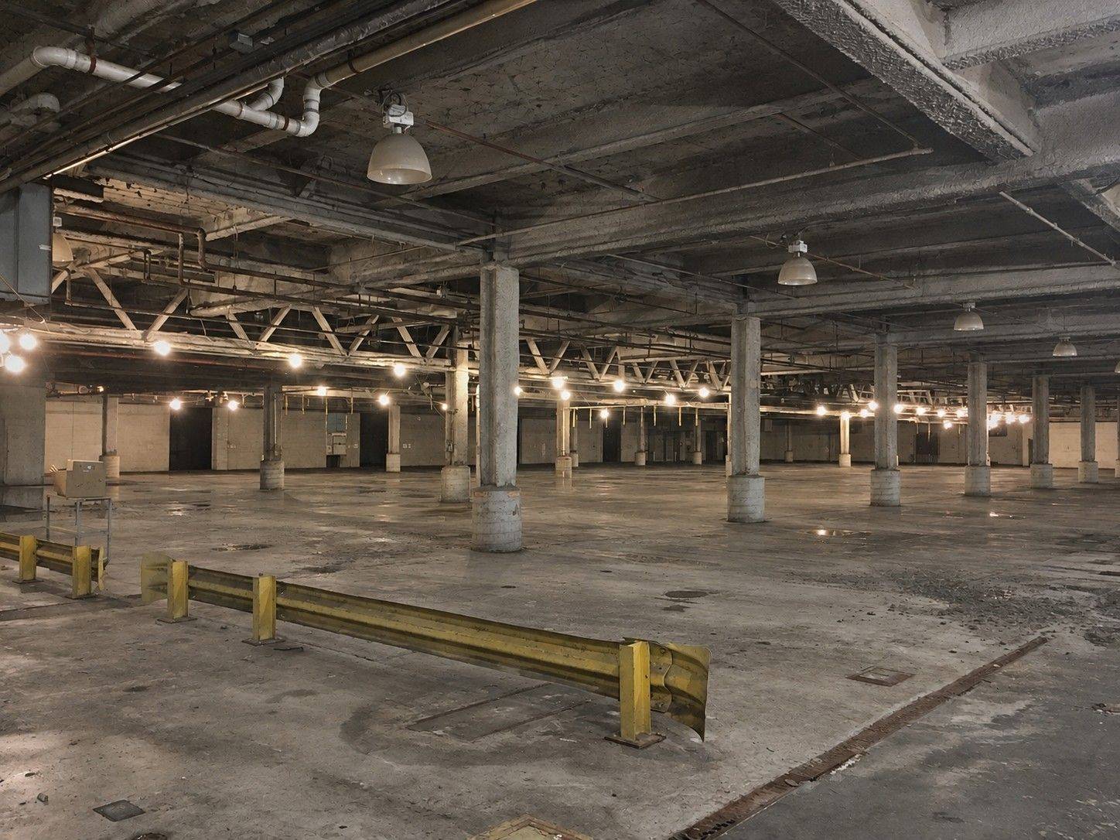
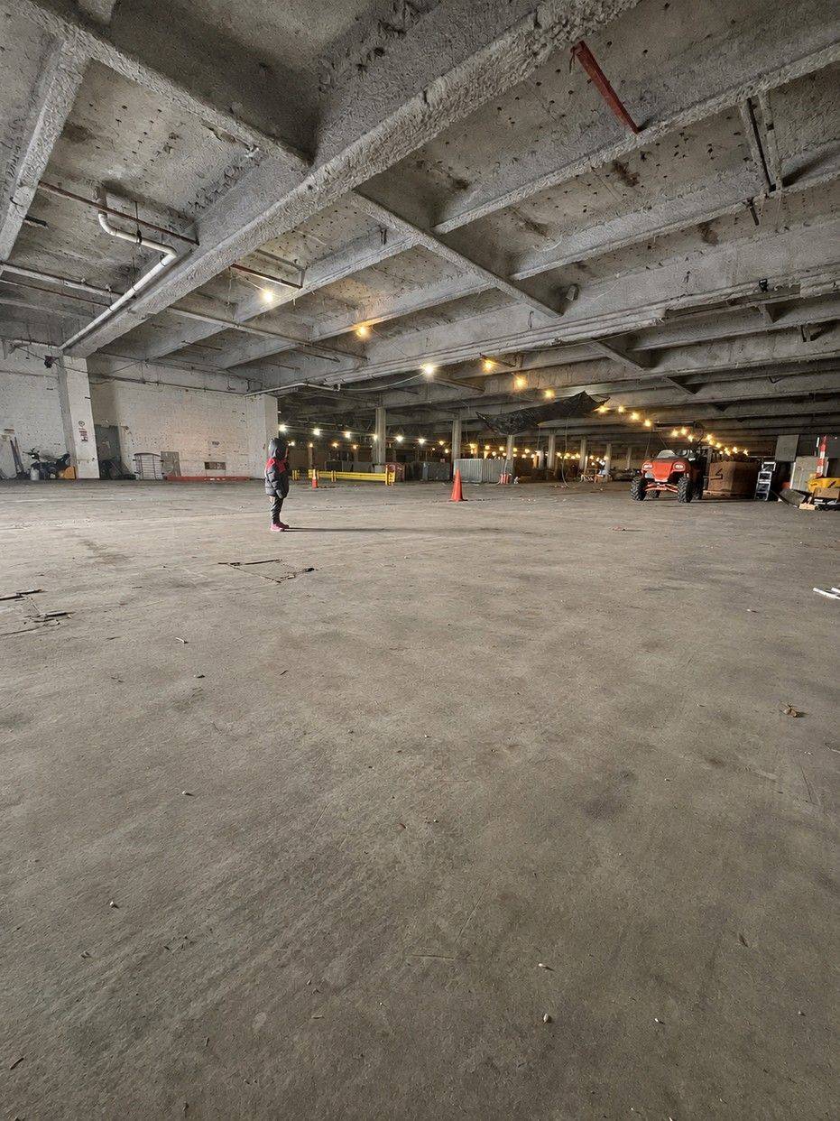
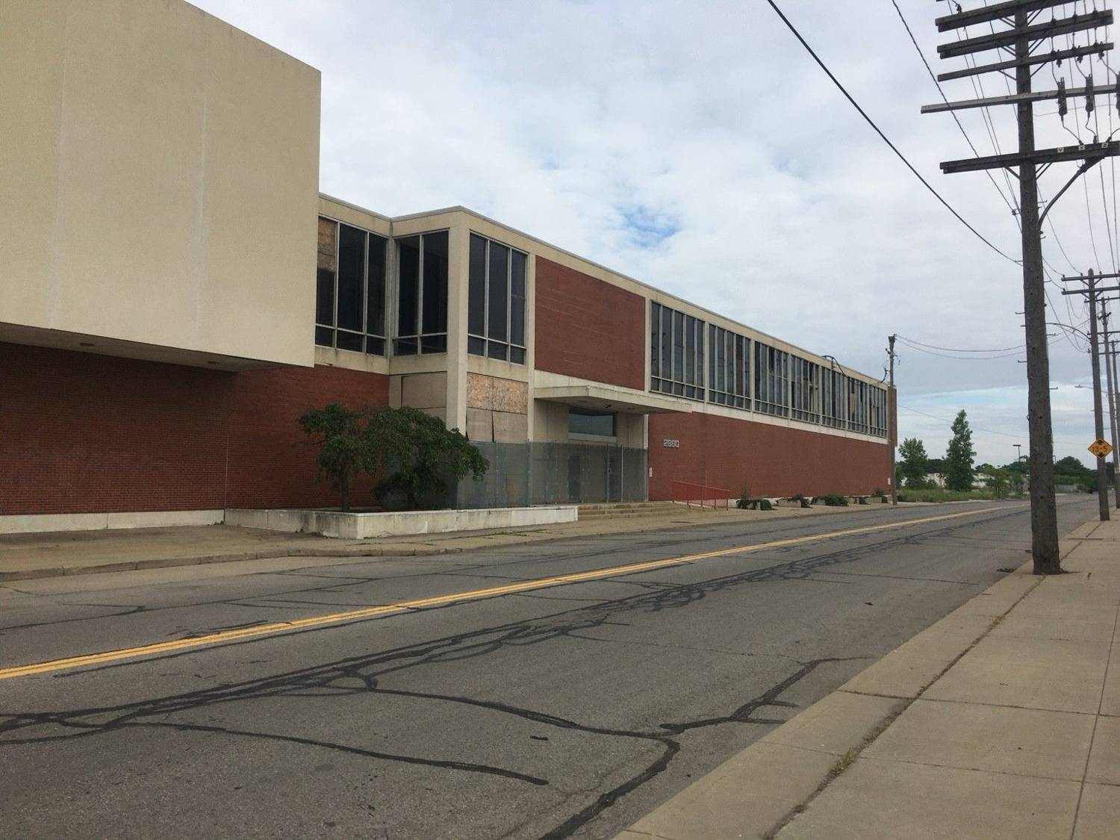
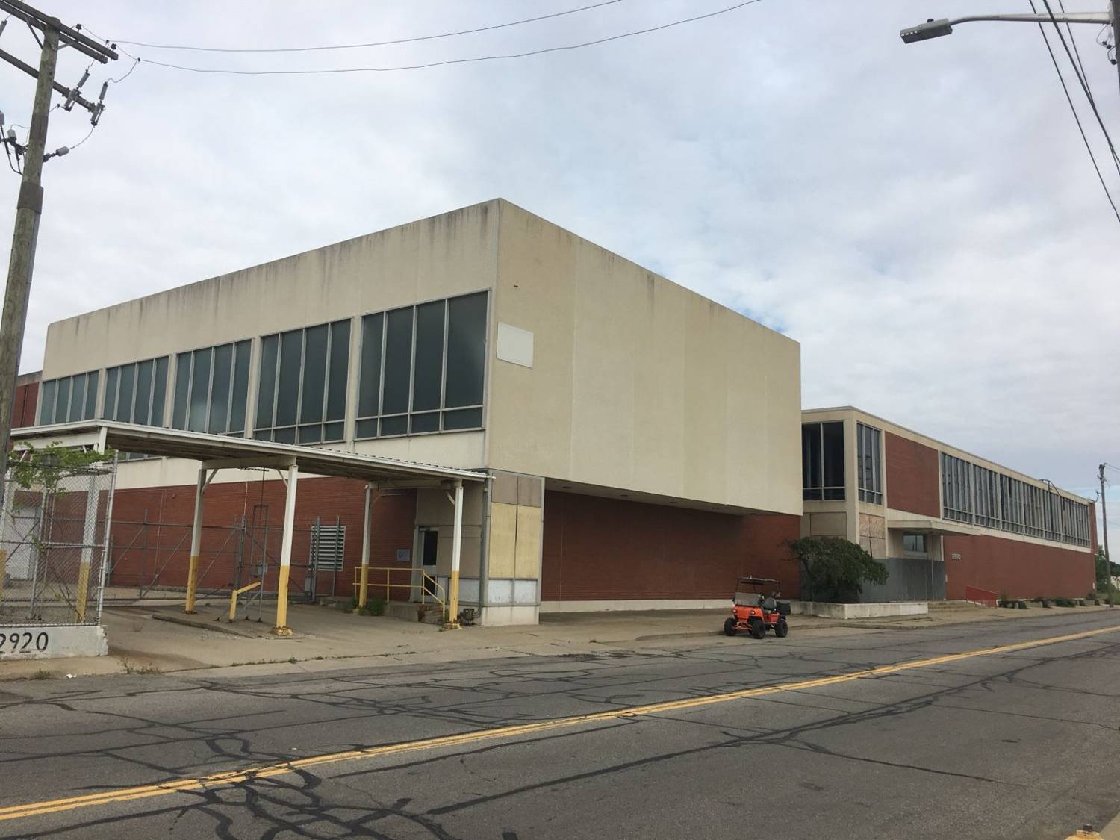
2880 offers the scale for a large-format entertainment anchor and phased redevelopment. 2920 is already active, with space available for immediate occupancy.
| Land area | 6.39 acres / 278,320 SF |
| Recorded floor area | 232,643 SF |
| Basement | 80,000+ SF • ~120 cars |
| Zoning | M4 |
| Year built | 1963 |

| Land area | 1.22 acres / 53,143 SF |
| Recorded floor area | 19,559 SF |
| Basement | 7,000+ SF |
| Zoning | M4 |
| On campus today | Scotten Motor Works • Scotten Training Facility • specialty food & beverage manufacturing |
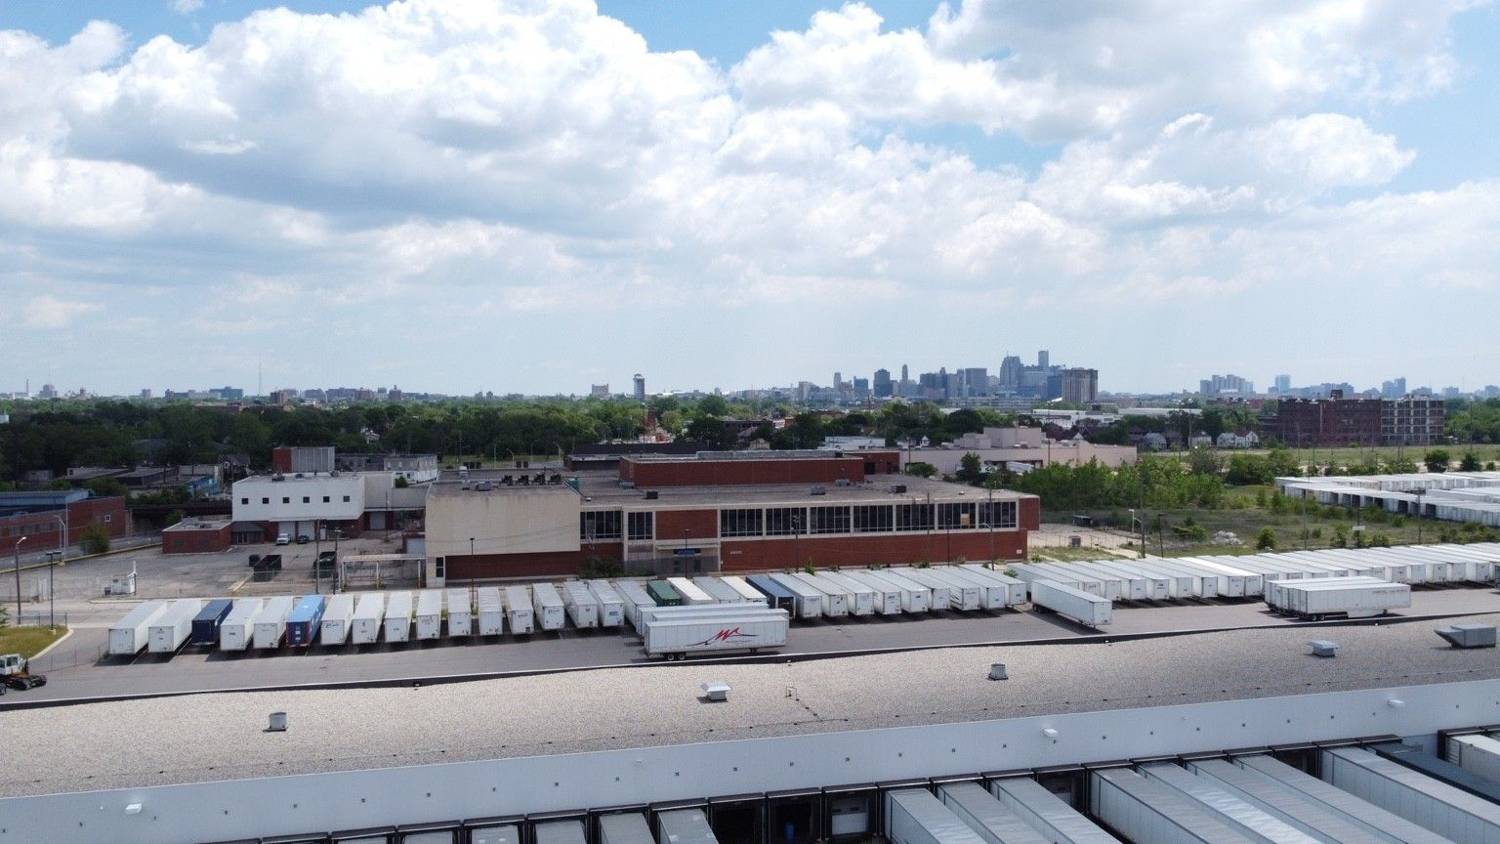
Parcel data: City of Detroit. Basement areas shown separately. Proposed uses subject to approval.

Scotten Yard is a surviving piece of Cadillac’s Clark Street campus, including the mid-century Cadillac Motor Car Division Engineering building on Scotten Street. That authenticity—the glass entrance, the brick, the concrete scale—is something experiential operators seek out and can’t replicate in new construction.
Historic photographs show hundreds of cars parked on the concrete roof deck. That deck is a candidate for pickleball, basketball and outdoor recreation, with a future third level also contemplated. Rooftop use is subject to structural review, design and approvals.
Open land for surface parking, outdoor dining, seasonal events and recreation formats, including a potential driving-range concept on the south lot.
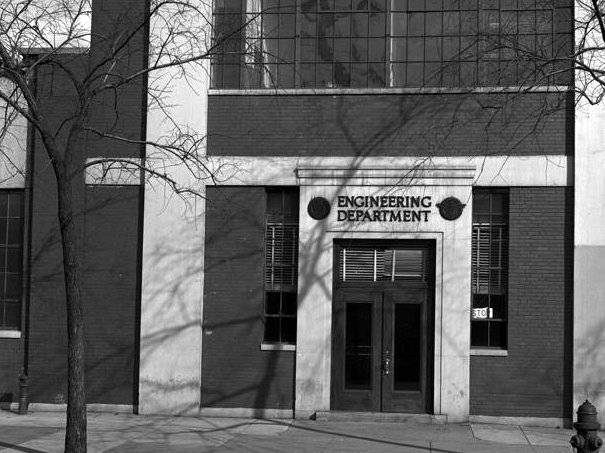
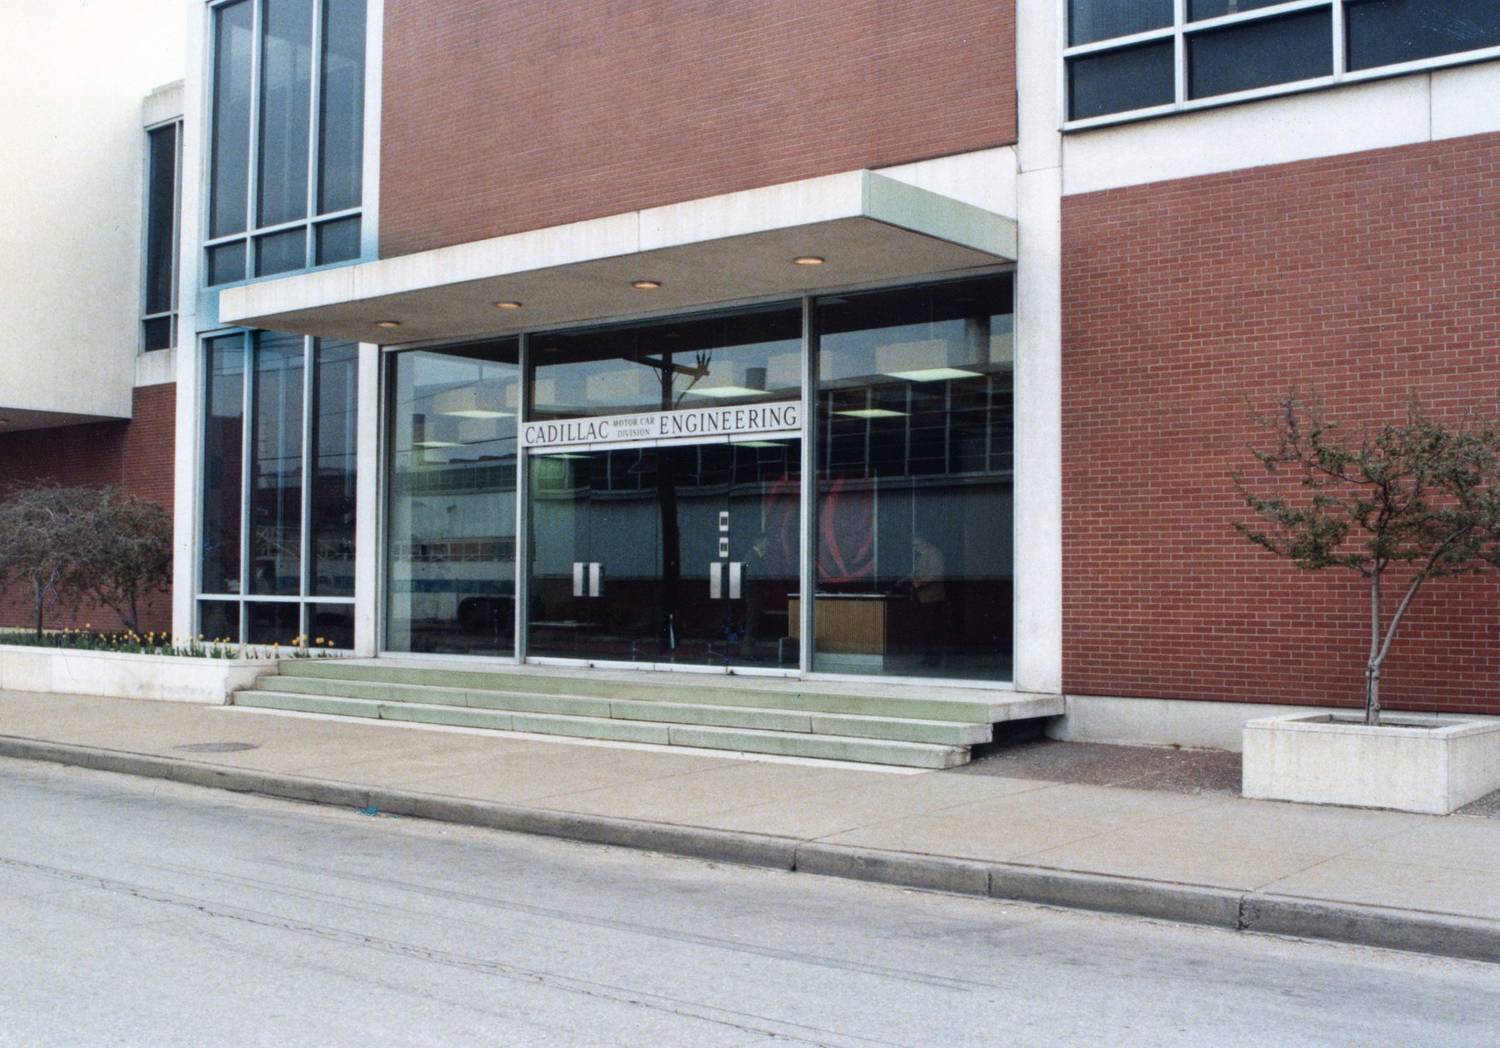
For decades, Cadillac engineers, designers and draftsmen developed new models at the Clark Street complex. Scotten Yard carries that legacy into its next chapter.
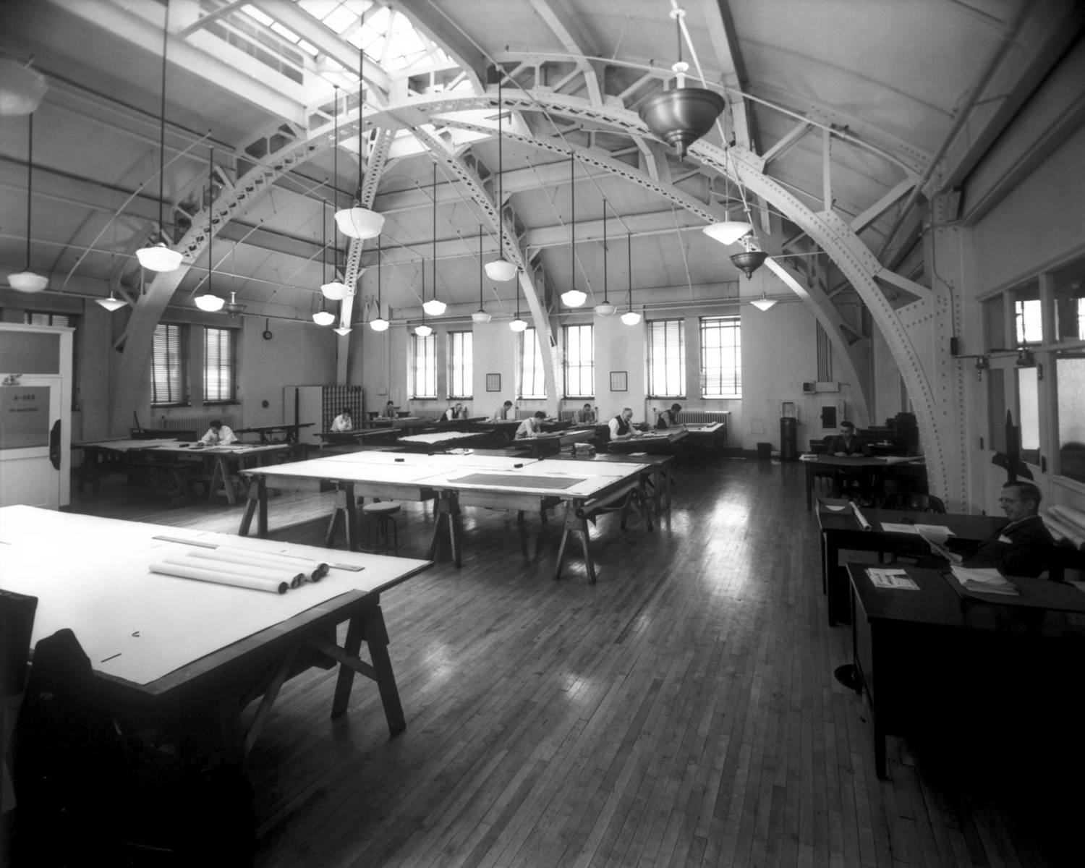
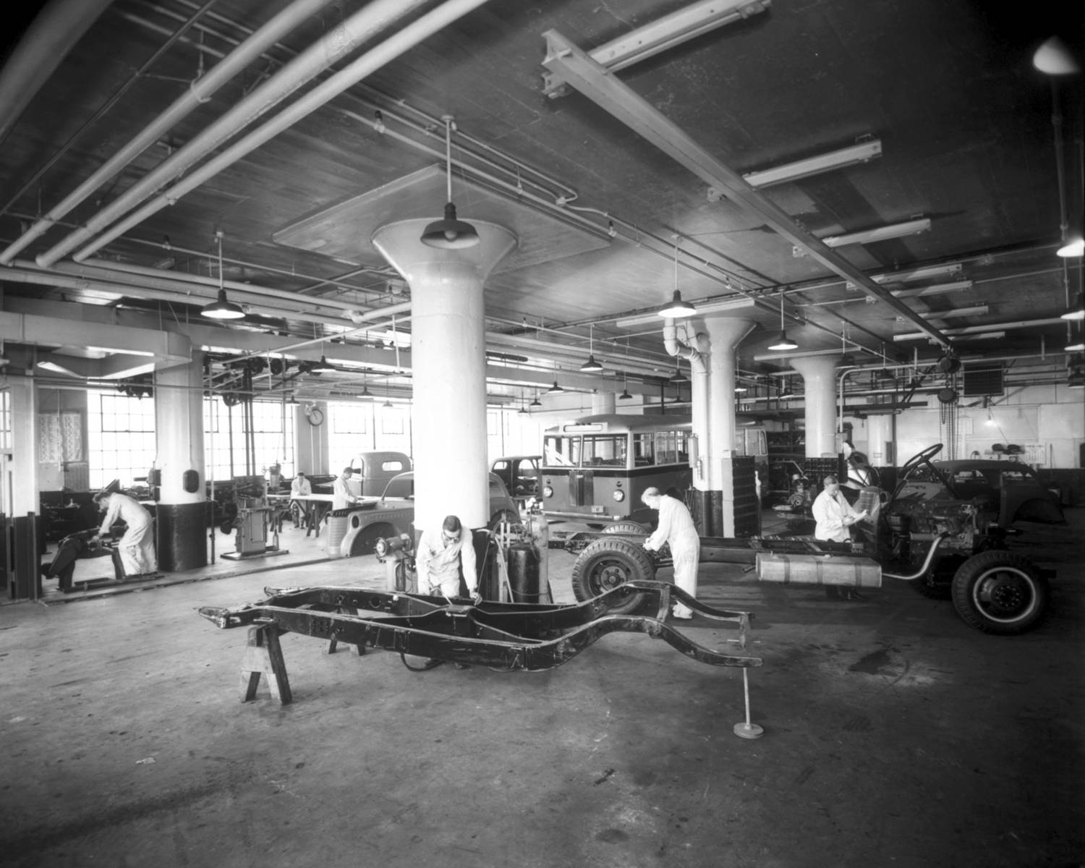
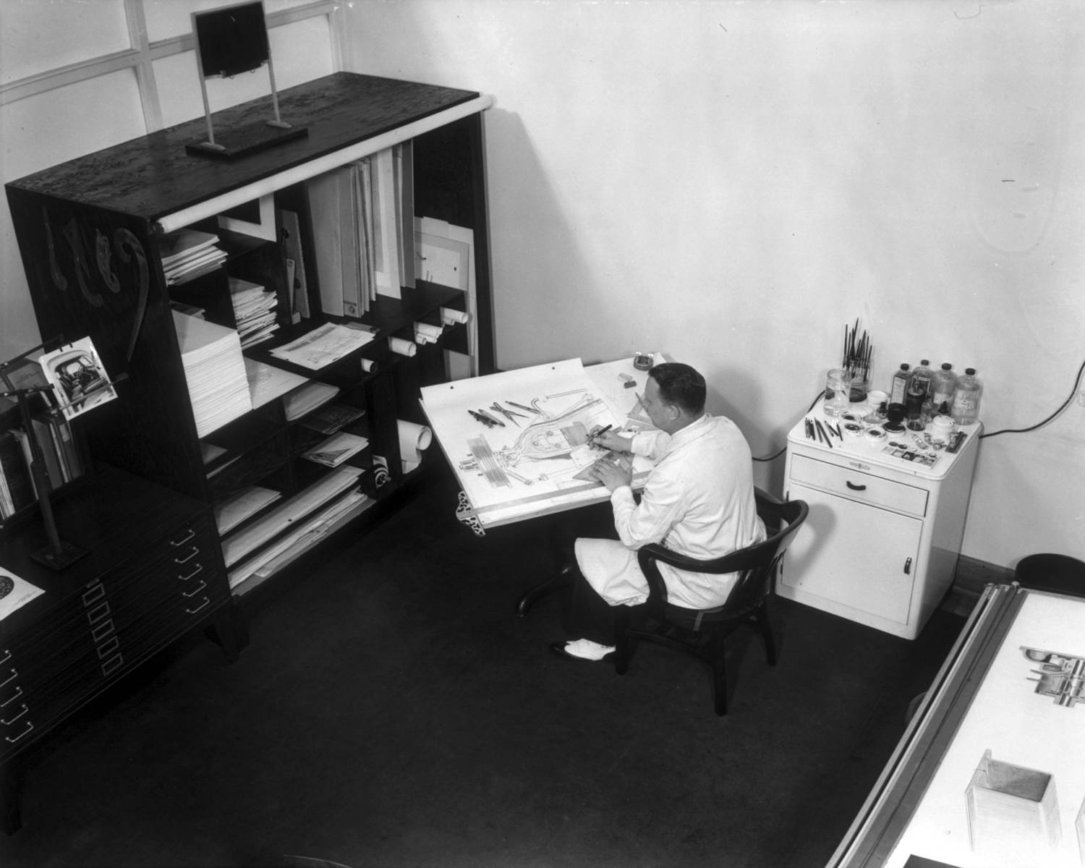
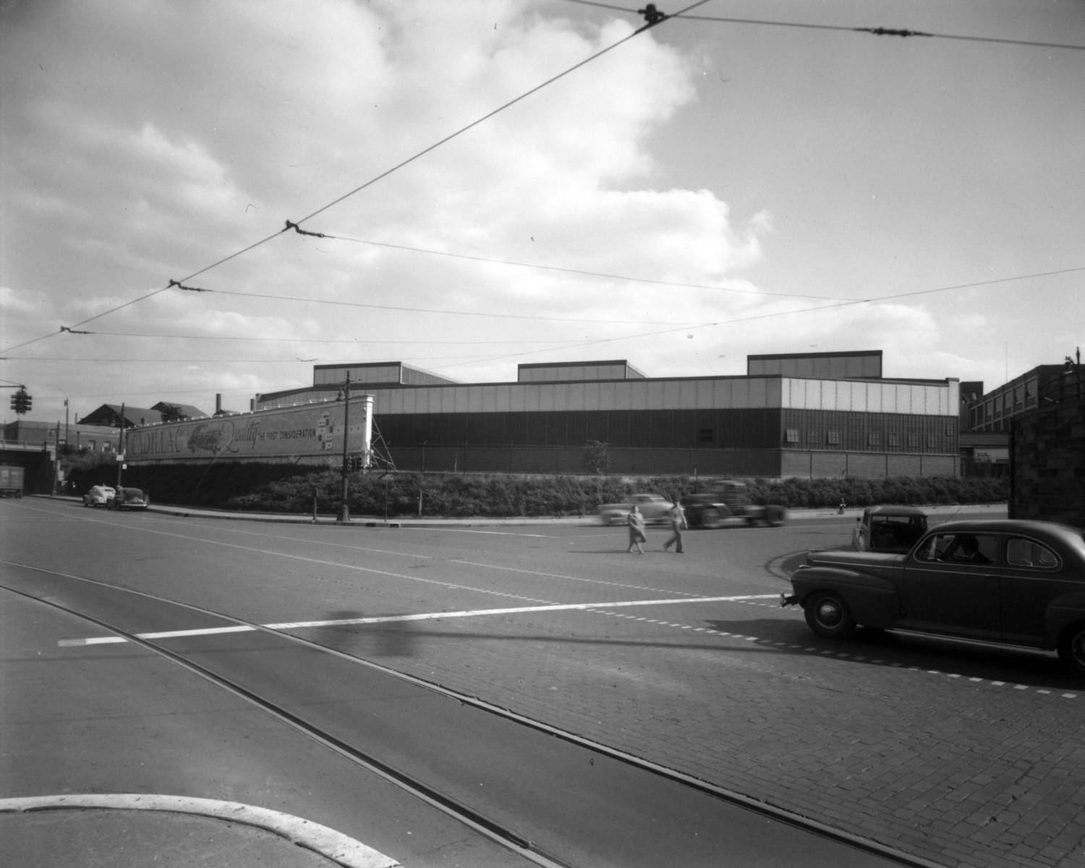
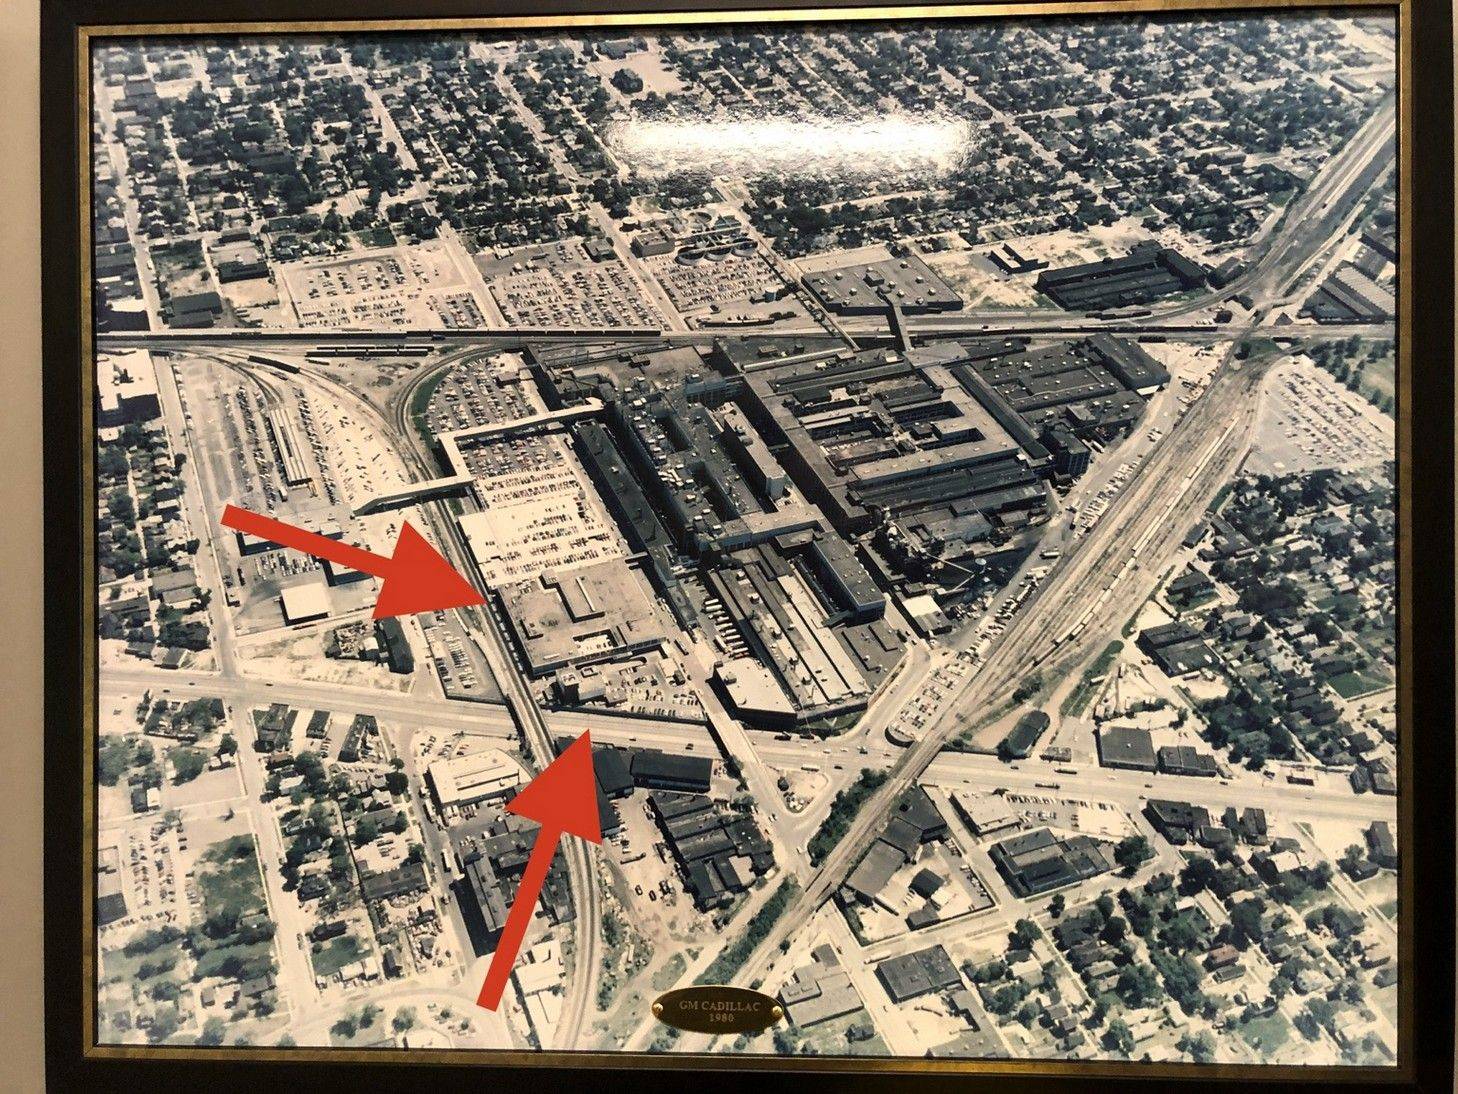
Archival photographs courtesy of GM Heritage Center.
Cleaned facades, restored glazing and landscaped frontage return the Scotten Street elevation to its original character—a front door worthy of a regional destination.


Architectural renderings, not current photographs. Proposed improvements subject to design and approvals.
Operators are actively seeking large spaces that combine recreation, food and events, and historic industrial campuses have proven to be among the strongest settings for them.
Planned or announced entertainment space across 721 U.S. locations in JLL’s 2026 study.
Source: JLL, 2026. Pipeline measures planned demand, not completed openings.
A 12-acre former Coca-Cola bottling complex now combines a hotel, a 30,000 SF food hall, bowling, cinema, VR and wellness. Phased openings began in 2020, with a second phase completed in 2025.
More than 500,000 SF restored at a former Ford plant. Anchor tenants include a roughly 35,000 SF venue combining courts, golf simulators, food and games.
Comparable projects are shown for context only; their results and capital structures do not establish equivalent outcomes at Scotten Yard.
Our approach is anchor-first. We secure a committed operator, finance the buildout against that commitment, and deliver space built to the operator’s specification.
Walk the campus with ownership. Review bays, clear heights, access and parking.
Match your format to measured bay plans, utilities, fire protection and layout.
Agree on footprint, term, landlord work and delivery schedule.
Execute the lease; ownership arranges construction financing against it.
Space delivered to spec. Complementary tenants and events follow.
Build-to-suit anchor lease with phased expansion rights as the campus activates.
10,000+ SF at 2920 for operators ready to move now, including training and fitness uses.
Development partnerships with operators, developers and capital partners for larger phases.

Close to downtown, Corktown and Michigan Central, with the downtown skyline in view from the campus.
Freeway-served Southwest Detroit location reachable from across Metro Detroit and Windsor.
120+ underground spaces plus surface parking and outdoor land, coordinated in a shared campus plan.
Census tract 5231 remains designated through December 31, 2028. Investment timing rules apply.
PA 381 brownfield redevelopment financing to be evaluated.
PA 210 Commercial Rehabilitation Act to be evaluated.
PA 146 Obsolete Property Rehabilitation Act to be evaluated.
Phase I, Phase II and Baseline Environmental Assessment (BEA) completed by ASTI. Program participation requires project-specific qualification and approval; no incentive award is represented.
Operators, developers and capital partners: tell us about your format and space requirements, and we’ll arrange a walkthrough with ownership.